
Underfloor Heating Across a Renovated Floor
Pipe loops laid room by room and run back to a single manifold
Location Gloucestershire & beyond
Service Underfloor Heating
The Brief
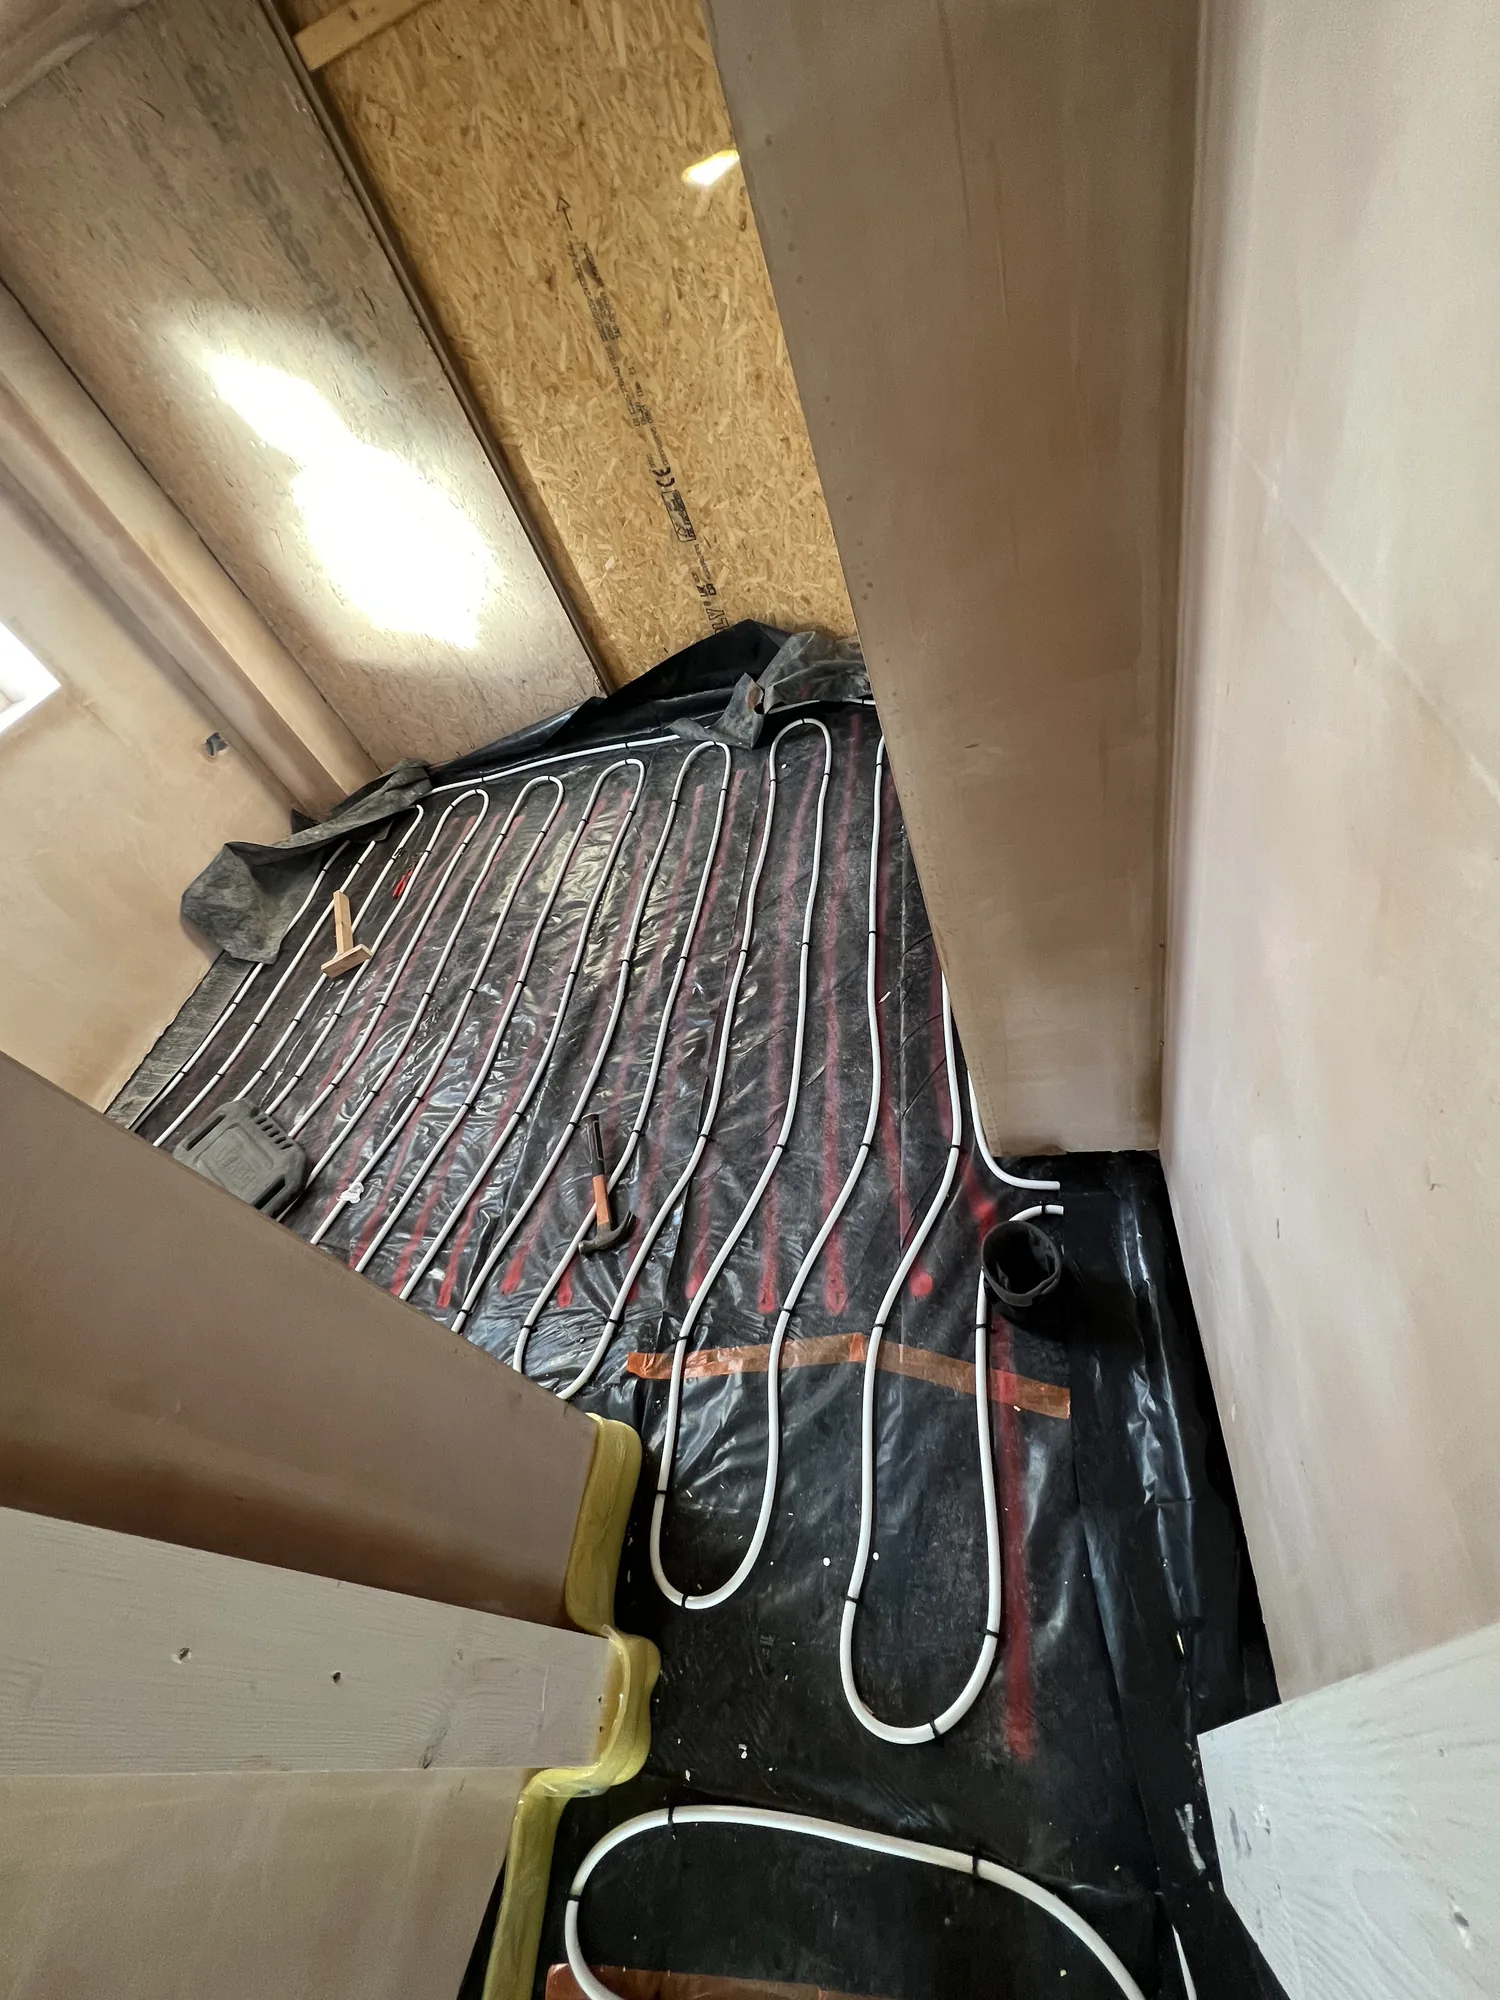
This property was being renovated, with rooms stripped back and freshly plastered, and the plan was to heat it through the floor. That meant getting the pipework down before the floor finish, through a hallway and several rooms of different shapes.
What We Did
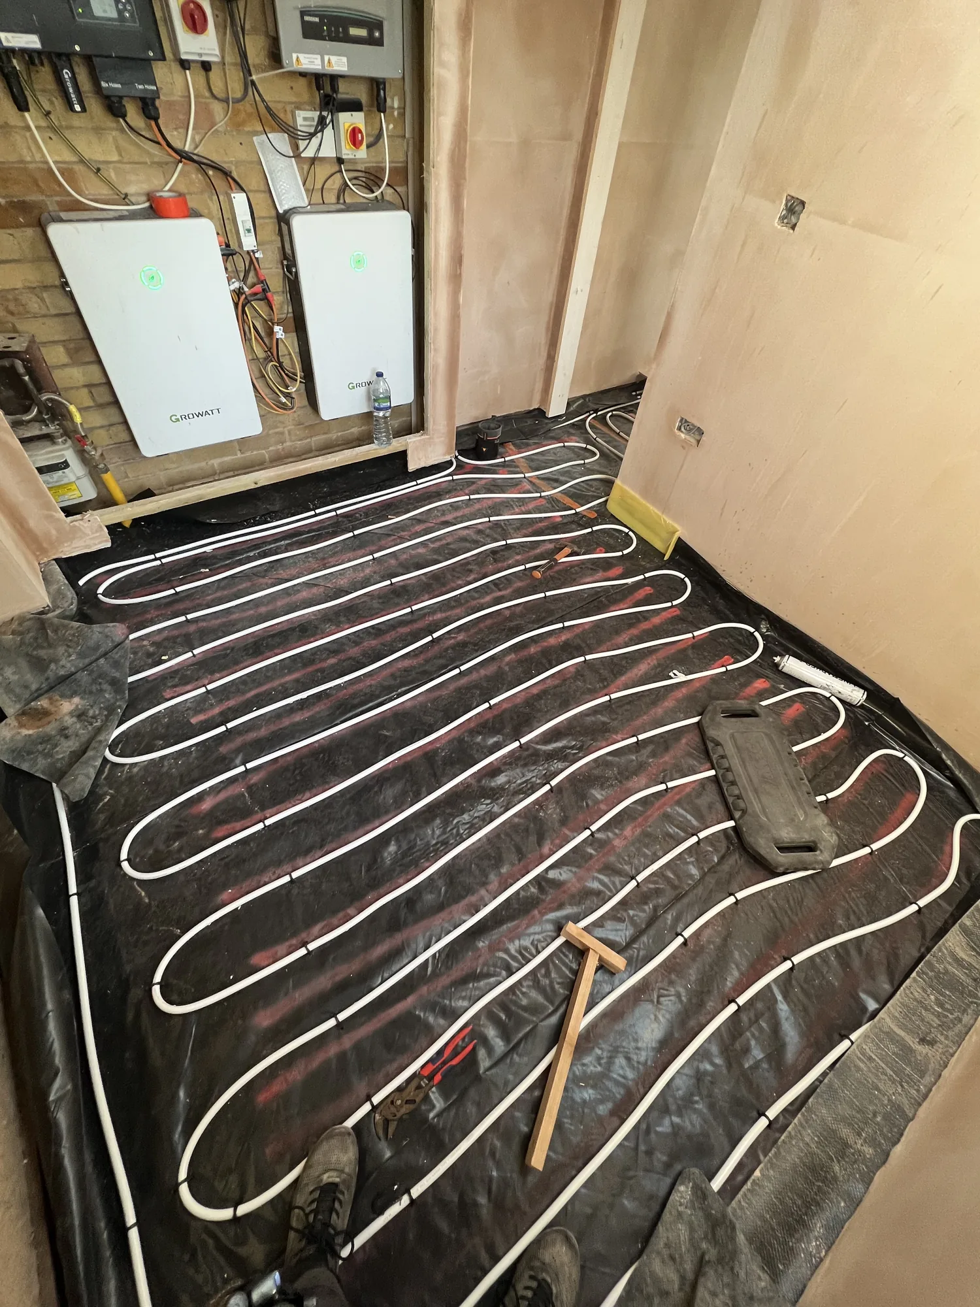
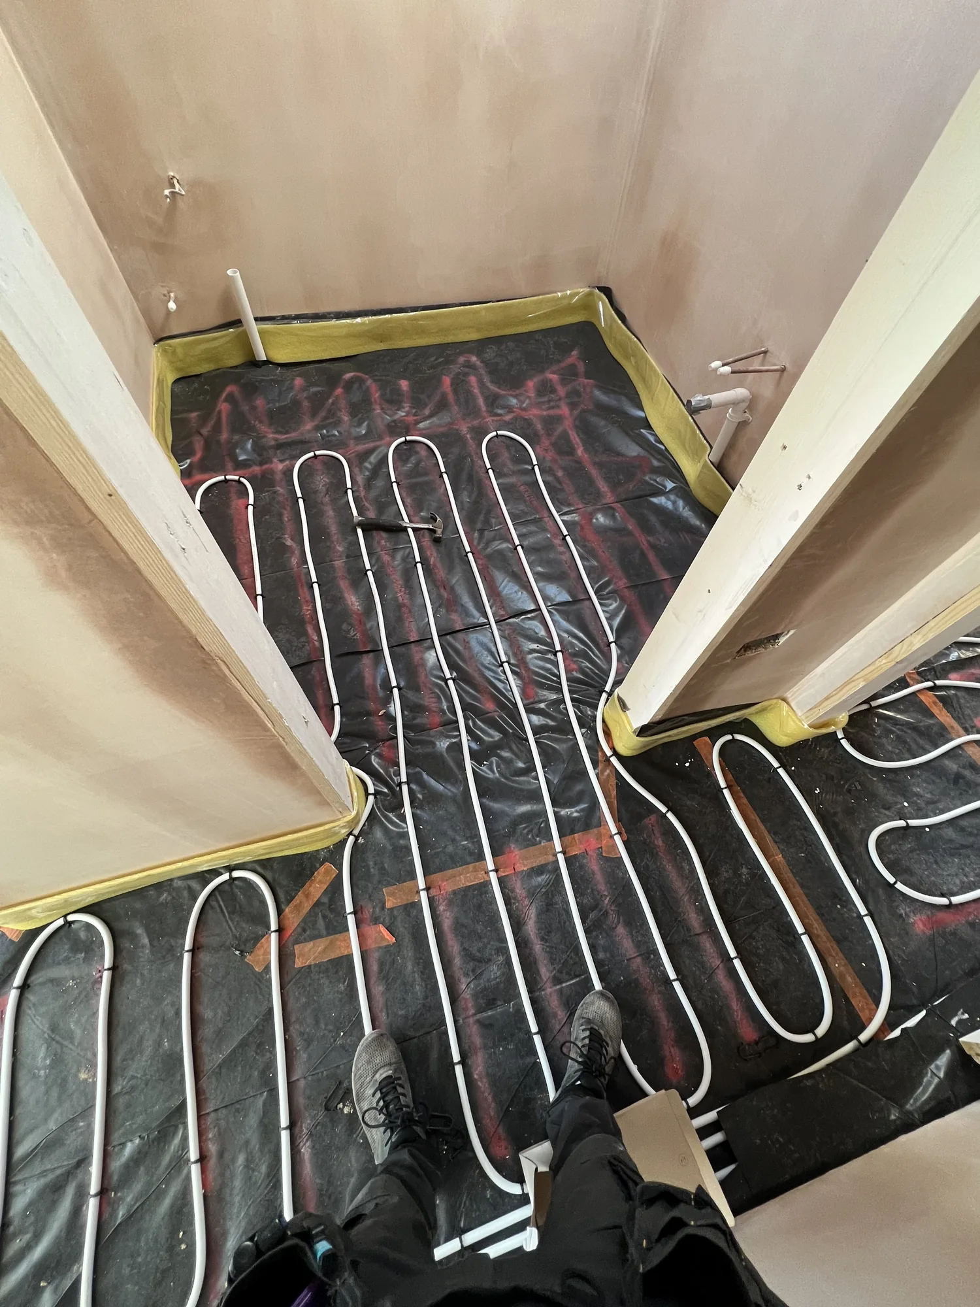
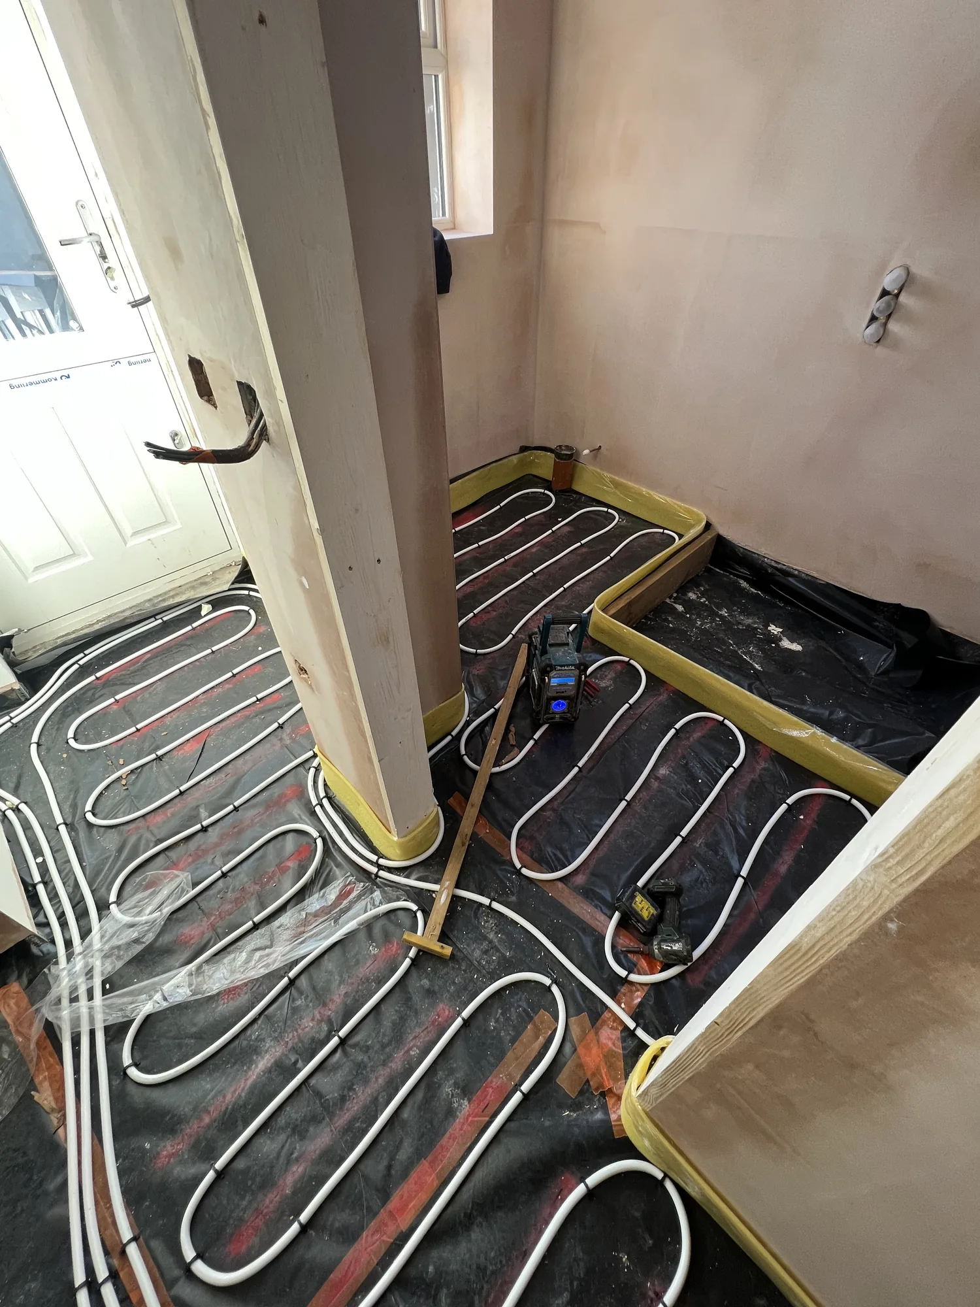
- Floor preparation: A membrane went down with tape around the perimeter of each room, ready for the pipe.
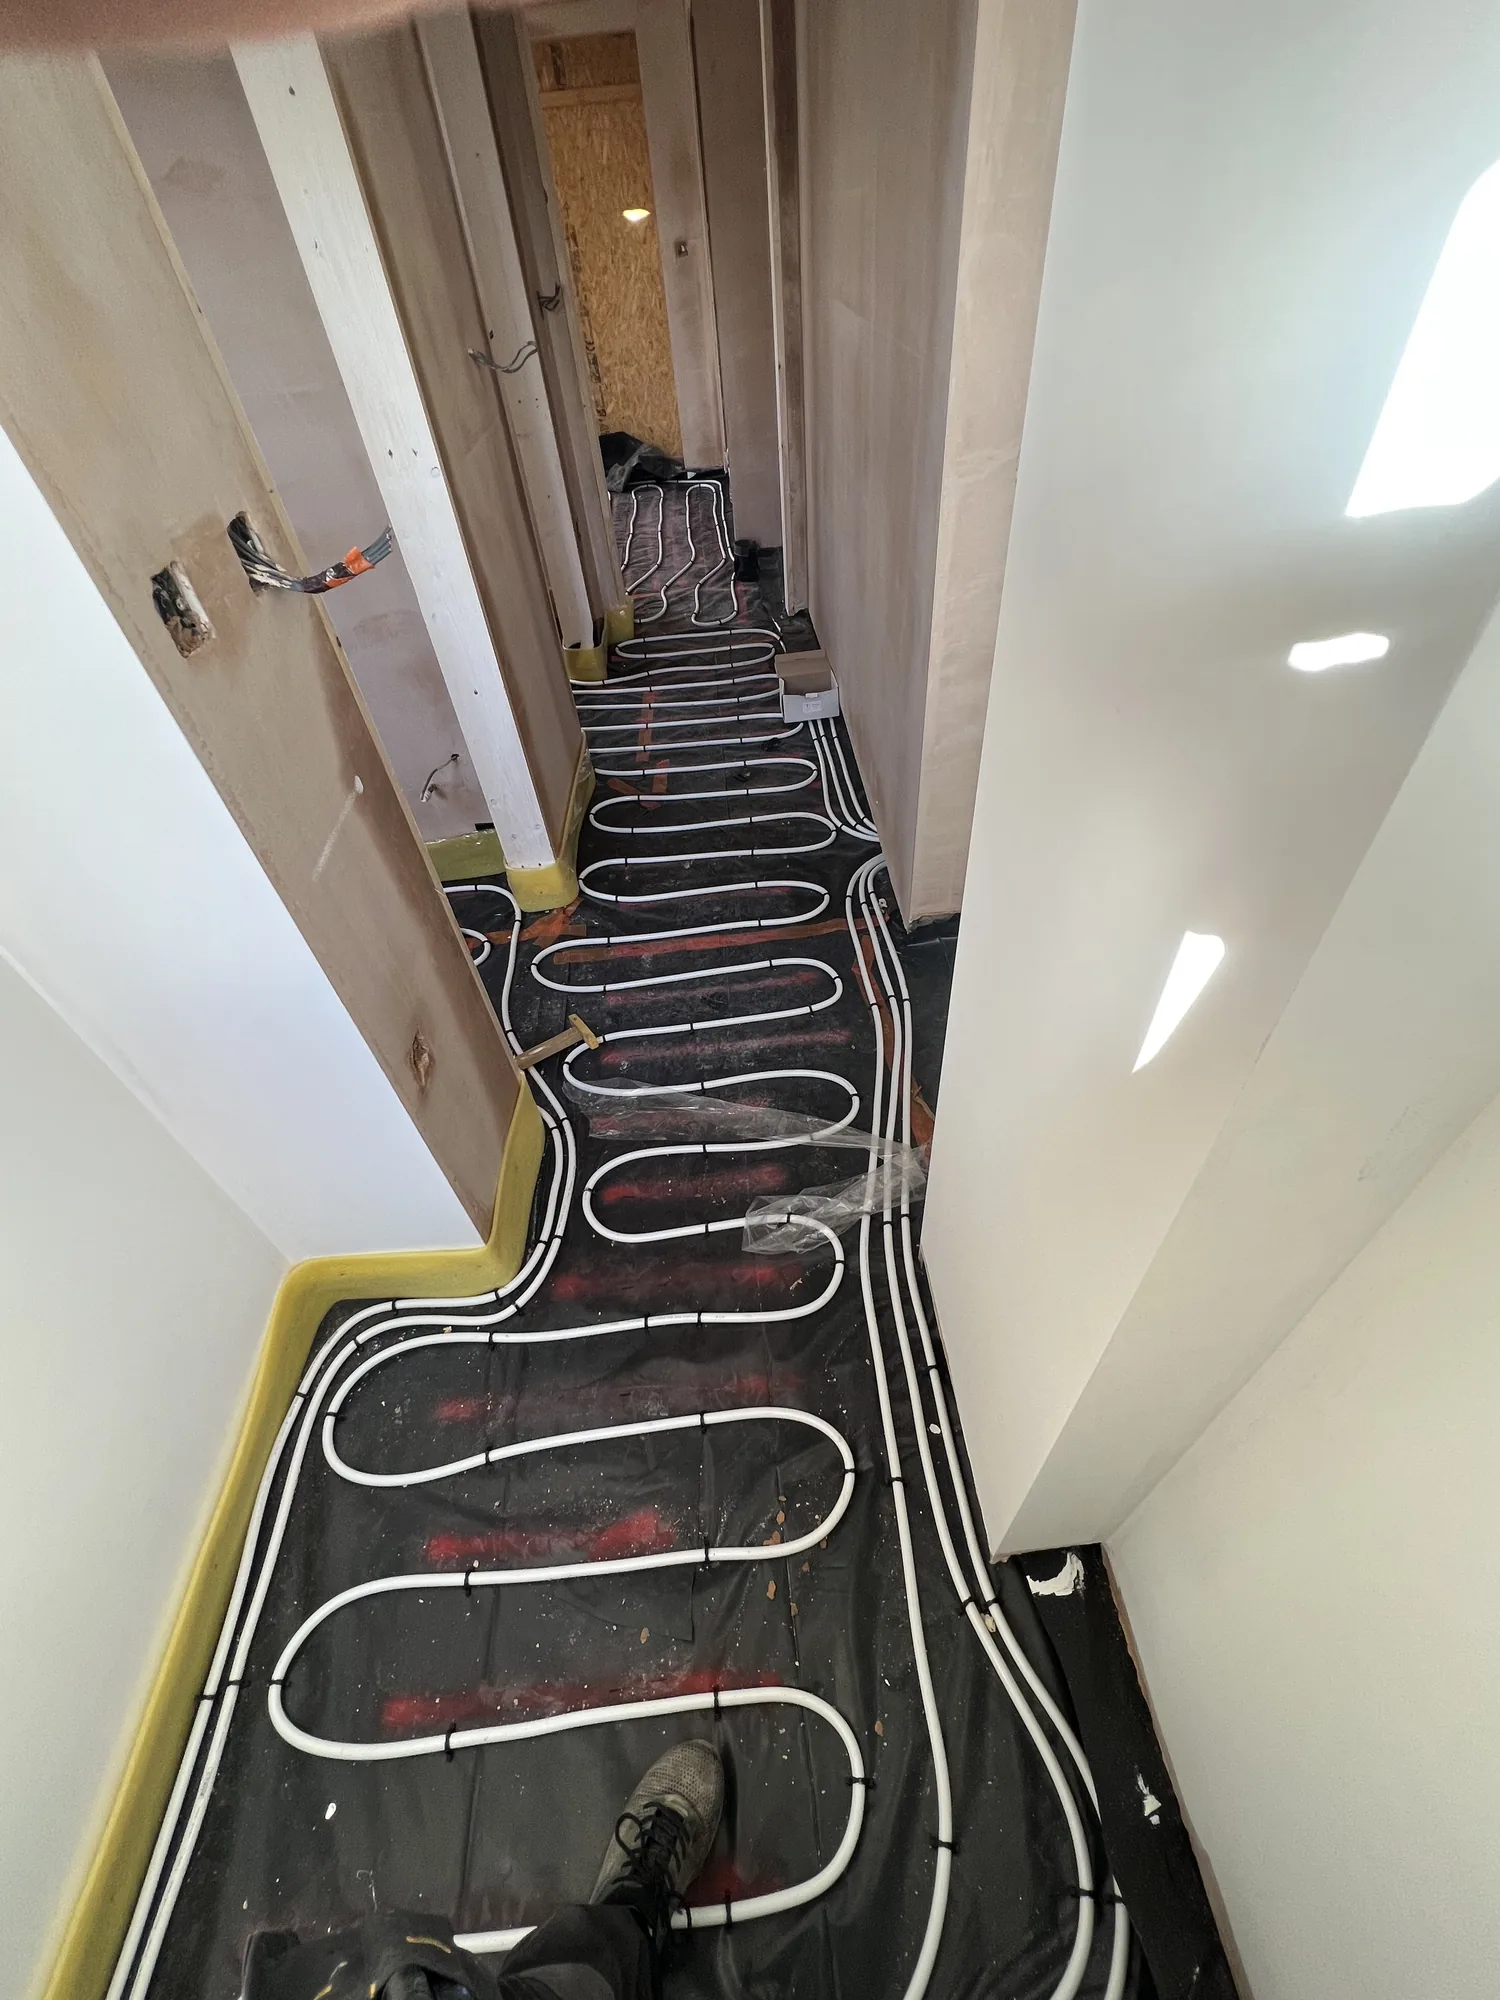
- Pipe layout: Pipe was laid in close loops room by room, shaped around door openings and corners so heat could spread across the whole floor.
- Hallway run: Circuits were carried along the length of the hallway and between rooms.
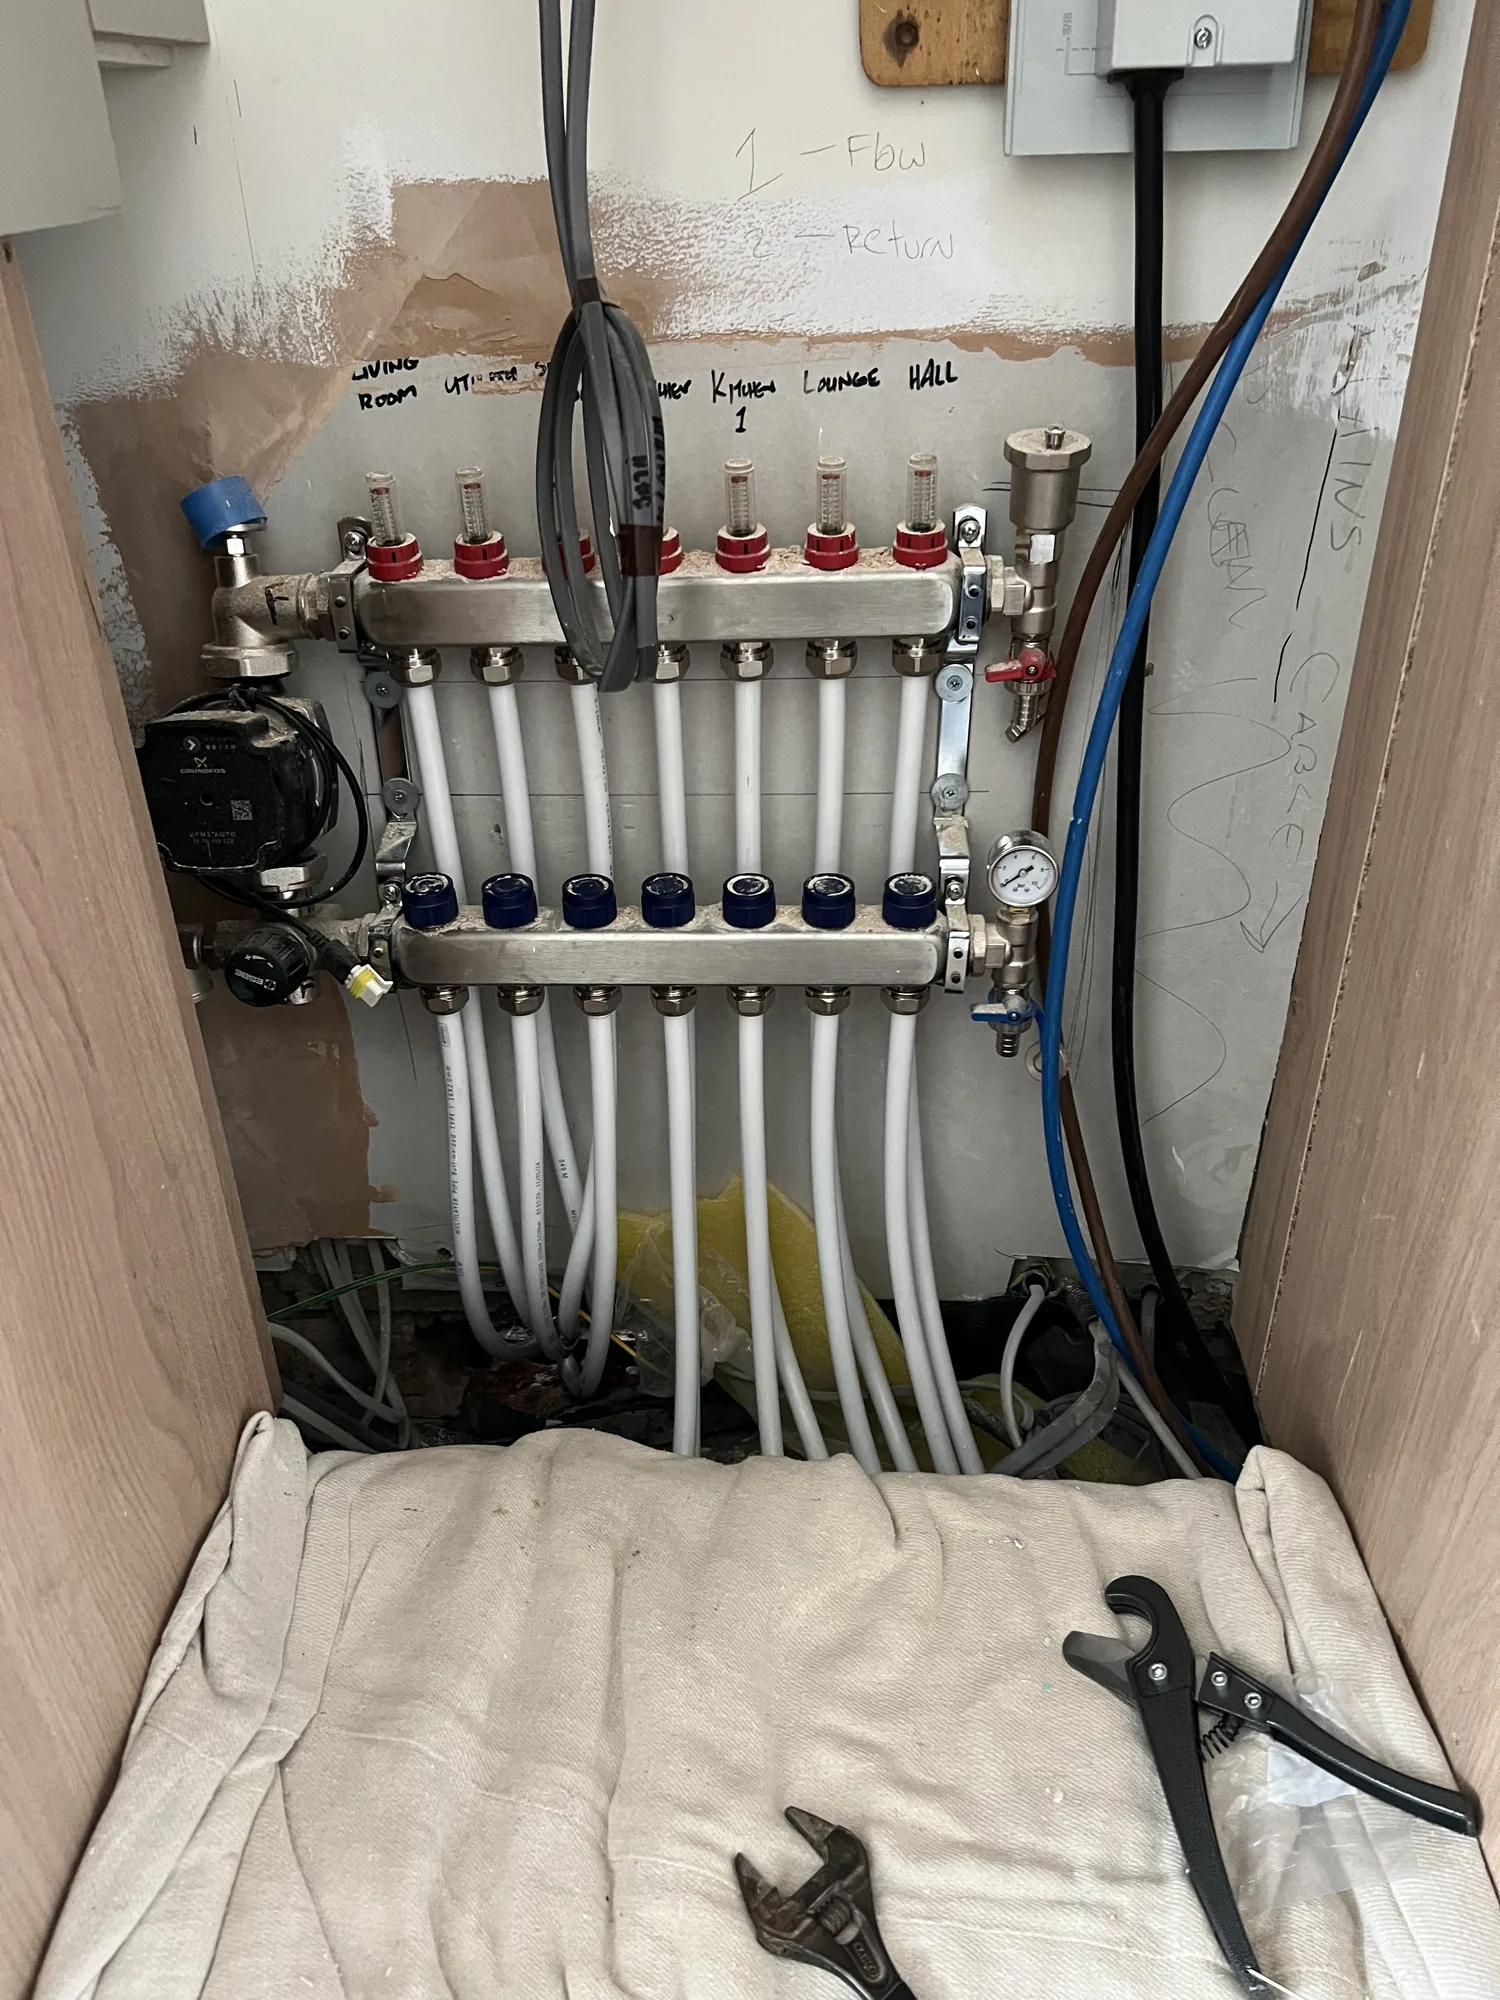
- Manifold: Every circuit was run back to a single manifold, set in its own space and connected up.
The Result
The result is a set of tidy, evenly spaced circuits, all brought back to one manifold and ready for the next stage of the renovation. Underfloor heating goes into existing properties, renovations and extensions, and the right system always depends on the floor, the height available, the insulation and the finish.
Gallery
Planning Underfloor Heating?
Call us on 07598 071067 to talk through your floor, your finish and your budget.
Get a Free Quote